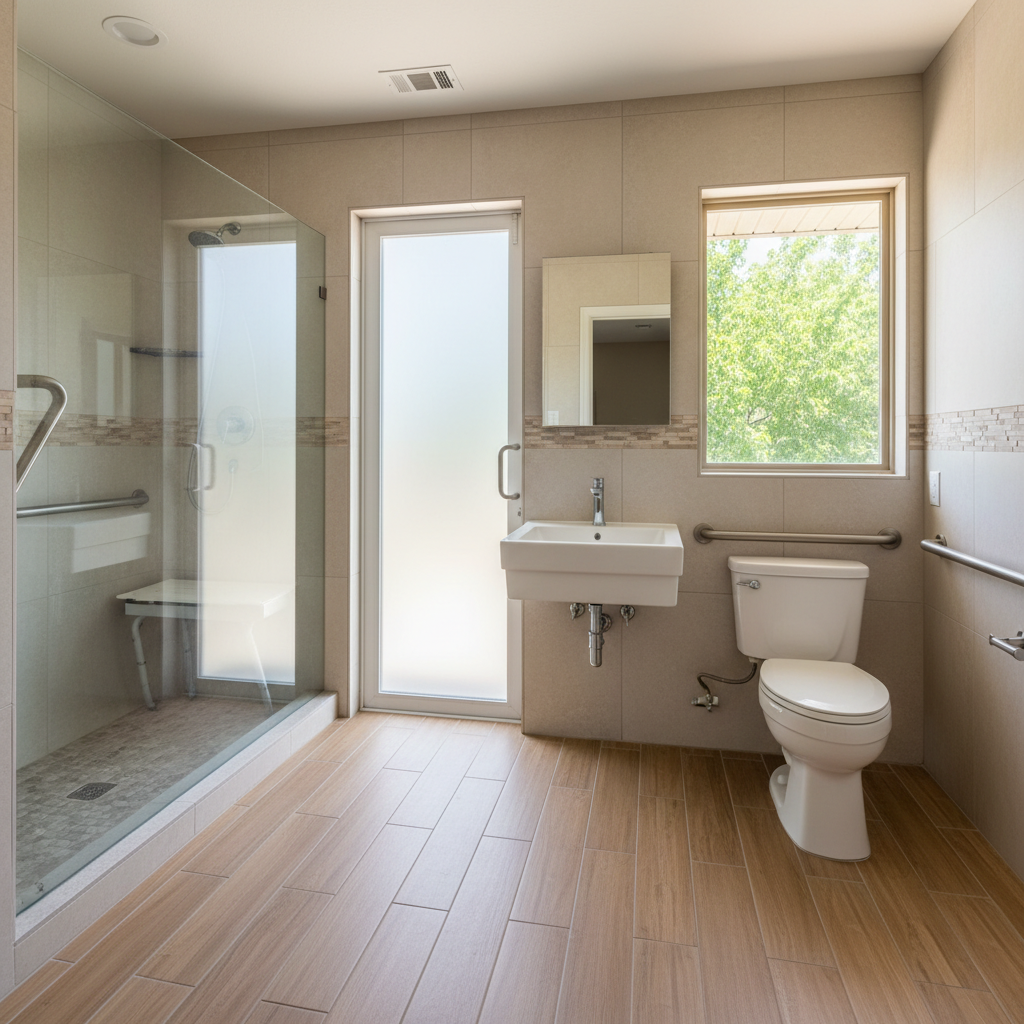
So, you are thinking about a handicap accessible bathroom for your Jenks home. That is a smart move. It helps with current needs as well as future-proofing your living space. This is a big project. You will want to make sure it is done right. We want to avoid unnecessary headaches as well as surprises. Our team has seen many of these projects over the years. Good planning makes all the difference for a handicap accessible bathroom project in Jenks.
Understanding Your Project Timeline
Let us talk about how long this will all take. It is not a weekend DIY job. A typical accessible bathroom remodel in Jenks can take anywhere from 8 to 16 weeks. This depends on how complex things get for your specific accessible bathroom project.
- Planning and Design: This is where we figure out exactly what you need for your accessible bathroom. You should think about 2 to 4 weeks for this stage. We will discuss everything from roll-in showers as well as grab bar placement as well as comfort-height toilets.
- Permitting: This is an important part of any accessible bathroom remodel in Jenks. Most bathroom remodels, especially those with structural changes, plumbing, or electrical work, need permits. The City of Jenks Building Department usually takes about 10 days for an initial plan review. You will want a contractor who handles all that permit paperwork for you. Summit Bathroom Solutions takes care of all permitting for your accessible bathroom project.
- Construction: Once permits are in hand, the actual construction phase can take anywhere from 3 to 8 weeks. For an accessible bathroom, if we are widening doorways or moving walls, it will be on the longer side. This might be 3 to 6 weeks for just the accessible elements. If it is a full-scale master bathroom upgrade with custom features, you are looking at 6 weeks or more for construction of your accessible bathroom.
You should keep in mind that lead times for materials can also add to the overall timeline. Things like custom vanities or specific tile can take weeks to arrive for your accessible bathroom remodel in Jenks.
What to Expect During the Process
Alright, so you have a timeline in mind for your accessible bathroom remodel. Now, let us talk about what it is actually like when the work starts. It is going to be a bit disruptive. A good contractor works to minimize the hassle during your accessible bathroom project.
- Demolition: This is usually quick. It takes about a day or two. Everything comes out. This includes old tile, fixtures, as well as the vanity. It is messy, but we will put up dust containment. Our team will protect your floors as well as walls in adjacent rooms during demolition for your accessible bathroom.
- Rough-in: This is when the bones of your new accessible bathroom take shape. We are talking about new plumbing lines as well as electrical wiring. We also do any structural modifications like widening doorways to at least 32 inches. This can take 1-2 weeks for your accessible bathroom remodel in Jenks.
- Inspections: The City of Jenks will send inspectors to check the plumbing, electrical, as well as structural work at various stages. This is important for safety as well as compliance. Inspection requests made by 5:00 p.m. are usually performed the next day for your accessible bathroom project.
- Finishing Work: This is where your bathroom starts looking like an accessible bathroom again. This includes tile installation as well as waterproofing. Waterproofing is super important in Jenks with our expansive clay soils as well as humid summers. We also do fixture installation. This includes zero-threshold showers as well as ADA-compliant grab bars. Painting is also part of this phase. This can be the longest phase for your accessible bathroom remodel.
- Final Walkthrough: We will go through everything with you. This makes sure it is all perfect as well as exactly what we planned for your accessible bathroom.
How to Prepare Your Home and Family
Preparation is key for a smoother project. You will thank yourself later for doing this groundwork for your accessible bathroom remodel.
- Clear the Area: Empty out the bathroom completely. Remove all personal items as well as towels. You should also remove décor as well as anything in cabinets or drawers.
- Create a Temporary Bathroom: If this is your only bathroom, you will need a plan. Can you use a neighbor's shower? Or set up a temporary one elsewhere in your home if that is possible?
- Protect Nearby Areas: Even with dust containment, dust finds a way. Cover furniture in adjacent rooms. You should also close off vents. Consider moving sensitive items.
- Talk to Your Family: Make sure everyone knows what to expect. This includes noise as well as access. You should also discuss the general disruption. It helps manage expectations for your accessible bathroom project.
- Pet Plan: Construction can be stressful for pets. Think about boarding them. You could also keep them in a quiet, separate part of the house during the day.
Questions to Ask Before Signing a Contract
Before you commit to anyone, you need to ask the right questions. This is not just about price. It is about trust as well as competence for your accessible bathroom remodel.
- What is your experience with accessible bathroom remodels specifically? Not all contractors specialize in this. You want someone who understands ADA guidelines as well as the nuances of creating a truly functional space.
- Are you licensed and insured in Jenks, OK? This is not negotiable. Ask for proof of liability insurance as well as workers' compensation.
- Will you handle all necessary permits and inspections with the City of Jenks? This is a big burden off your shoulders. It makes sure everything is up to code for your accessible bathroom.
- How will you make sure the design meets my specific needs? Every person's accessibility requirements are different. They should be asking you detailed questions. This includes mobility aids as well as turning radii as well as reach ranges.
- Can I see examples of your previous accessible bathroom projects? Photos speak volumes. References can give you insight into their work as well as communication for an accessible bathroom remodel.
- What is the estimated timeline, and how do you handle delays? Get a clear schedule. Understand their communication process if something unexpected comes up for your accessible bathroom.
- What kind of warranty do you offer on your work? You want peace of mind. If something goes wrong, they will stand behind their craftsmanship.
- How do you manage dust and debris, and what is your cleanup process? Keeping your home as clean as possible during construction is a big deal for an accessible bathroom project.
- What is the payment schedule, and what is included in the contract? Make sure the contract is detailed. It should outline the scope of work as well as materials. It should also outline payment milestones. Avoid large upfront payments.
Here at Summit Bathroom Solutions, we have helped many Jenks homeowners. We create accessible bathrooms that are not only functional but also beautiful. We know the local codes. We also know the challenges our climate presents. Our team knows how to make these accessible bathroom projects as smooth as possible. Do not hesitate to reach out if you are ready to start planning your accessible bathroom project in Jenks.